
conference · Published 13 September 2026 · Updated 11 October 2026 · 6 min read · Darius Setsoafia
What Is the Best Room Layout for a Panel Discussion?
Choose a panel discussion room layout that supports conversation, sightlines, audience confidence, accessibility and practical event delivery.
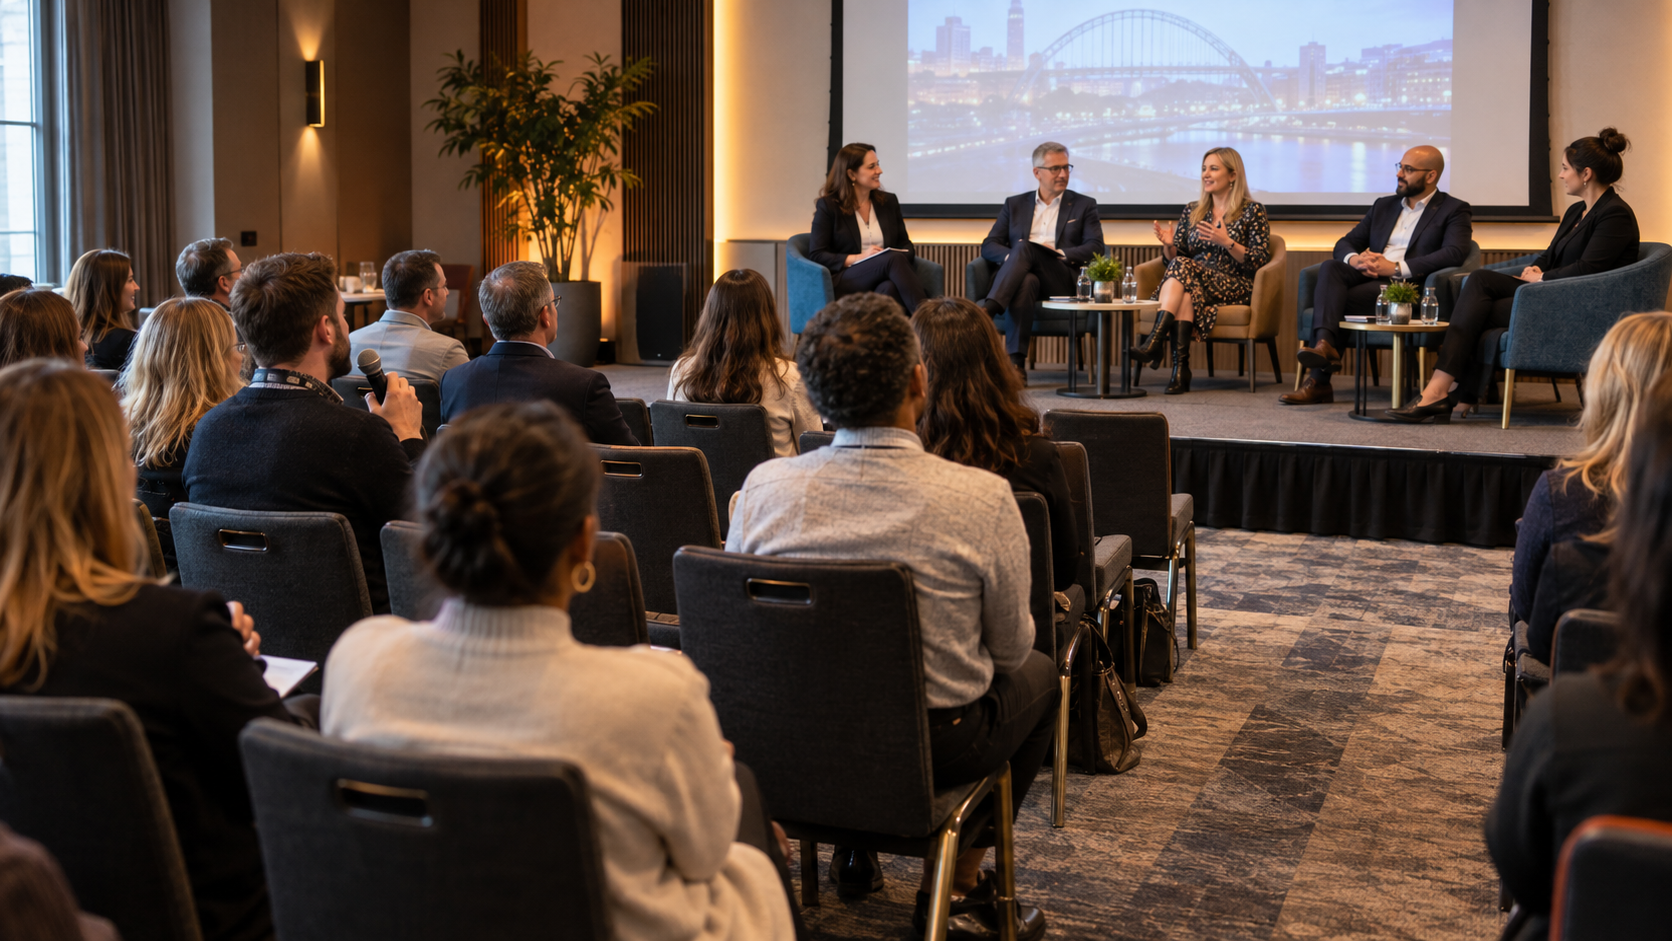
For most business panels, a shallow theatre layout with the panellists on a low stage or at floor level works best when the session is mainly conversational. Use cabaret or small tables when delegates need to discuss and take notes, and avoid putting a small panel in a vast room where the audience feels exposed. The right layout balances interaction, sightlines, access, sound and the mood you want to create.
This guide is for event organisers planning conferences, leadership forums, seminars and business events in Newcastle, Gateshead, Sunderland, Durham and the wider North East.
Which room layout should you choose for a panel?
Start with what you want delegates to do, not the name the venue gives its room setup.
| Layout | Best for | Main trade-off |
|---|---|---|
| Shallow theatre | A focused panel where people mainly listen and ask questions | Less space for note-taking and small-group discussion |
| Cabaret or small tables | A panel followed by table discussion, workshops or practical work | Takes more space and can make some seats face away from the panel |
| Boardroom or horseshoe | Small, senior discussions where every person is expected to contribute | Limited capacity and less suitable for a formal audience |
| Classroom | Training sessions that include a panel element and require writing or laptops | Feels more formal and can reduce eye contact between delegates |
| Open lounge or networking setup | Informal fireside conversations and short community discussions | Needs careful sound planning and can be difficult to control |
For a conventional conference panel, I would usually begin with shallow theatre: keep the audience close enough to see faces, place the panel where every seat has a clear view, and leave enough width for comfortable access. If the session needs audience participation, add a microphone route and consider a layout that makes turning to a neighbour easy.
How should you position the panel and audience?
The panel does not need to be high above the audience. A low stage, riser or floor-level set can feel more like a conversation and less like a performance, provided the back rows can still see. Put the moderator where they can see every panellist and the audience without repeatedly turning away from either.
Before you approve the floor plan, check:
- faces are visible from the back and the sides, not just from the centre
- the screen does not compete with the panellists for attention
- panellists are not hidden behind lecterns, floral arrangements or oversized furniture
- the audience is close enough to feel part of the conversation
- the moderator can move naturally between the panel and audience questions
- cameras, tripods, speakers and lighting positions do not block delegate views
- accessible seating is integrated into the audience rather than placed apart from it
From years of covering events, the small decisions here matter more than organisers often expect. A panel can be full of good people and useful ideas, but if the room makes the audience feel like they are watching from a distance, the energy drops. Bring the chairs closer, reduce unnecessary empty space and make the panel feel like it belongs to the same room as the delegates.
Does the size and shape of the room affect participation?
Yes. Room size changes both the atmosphere and the behaviour of the audience. A large, deep room may suit a keynote but make a panel feel remote. A very wide room can create poor side-on sightlines, while a narrow room can make the back rows feel disconnected.
Use this decision rule:
Choose the smallest room that fits the real audience, stage or panel footprint, technical positions, accessible routes and safe circulation without making people feel crowded.
Do not judge capacity from the venue’s maximum theatre number alone. Ask for a drawing of the exact arrangement, including the panel furniture, screens, aisles, entrance, catering route, technical desk and any camera positions. Our guide to choosing the right venue size for your audience explains why a room that looks generous on paper can feel wrong once the event is built inside it.
If the panel is part of a wider conference, compare the layout with the questions to ask a venue before booking. You may need more space around the room than the panel itself suggests, especially if people will arrive together, leave for a break or move into a networking session afterwards.
What should you plan for microphones, screens and lighting?
Plan the panel layout with the venue and AV team, not after the furniture has been ordered. A typical panel may need:
- one microphone for each panellist and the moderator
- a spare microphone and a clear route for audience questions
- a screen that can be seen without turning the panel into a silhouette
- suitable front light so faces remain readable in the room and on camera
- a technical position with a clear view of the stage, timer and presentation source
- power and cable routes that do not cross walking paths
- a rehearsal position where every seat can be checked, not just the front row
If the event is being filmed, agree the camera positions before the room is dressed. A panel usually benefits from a clean two-shot or wide view, individual angles and a position that captures audience questions, but the priority is still an enjoyable event for the people in the room. DS Media’s conference video production service can be briefed around the running order and room constraints once those decisions are clear.
How do you make a panel layout accessible and safe?
Accessibility should be checked as a route through the whole event: entrance, registration, seating, toilets, stage or panel area, catering and the exit. Ask the venue to show where wheelchair users, people with limited mobility and anyone needing a clear view or hearing support can participate comfortably.
Historic England’s venue accessibility checklist recommends following the visitor route during a site visit and checking more than the entrance. HSE guidance on venue and site design also highlights audience size, audience profile, seated or standing activity, access infrastructure, emergency plans and circulation when assessing a venue.
Keep the safety decisions with the venue and competent event-safety leads. The organiser should not guess an escape capacity from a blog post. Confirm that aisles, exits, emergency routes and staff responsibilities work for the actual setup, including last-minute furniture changes.
What should be in the panel room brief?
Send the venue and production team a short room brief containing:
- expected attendance and the realistic minimum and maximum
- panel size, moderator position and whether audience questions are planned
- the behaviour you want after the panel: listen, discuss, network or move to another room
- preferred layout and the trade-offs you are willing to accept
- stage, screen, microphone, lighting, technical and filming requirements
- accessible seating, routes, hearing support and any reasonable adjustments
- arrival, break, catering and exit flows
- rehearsal access, decision owner and the deadline for the final floor plan
The event brief checklist gives you a wider structure, while the speaker briefing guide covers the information panellists need when a session is recorded.
Quick panel-layout check before the event
Walk the room from five positions: front centre, back centre, both rear corners and the accessible seating area. Ask a colleague to sit in each position while you check:
- Can they see every panellist?
- Can they read the screen without turning away from the discussion?
- Can they hear the moderator and audience questions?
- Can they leave their seat without blocking another route?
- Does the room feel inviting enough for people to contribute?
- Are the technical positions invisible enough that they do not dominate the experience?
If the answers are not consistent, change the room before changing the panel. A good layout gives the conversation focus while allowing delegates to feel involved, comfortable and confident enough to ask a question.
Sources and further checks
- HSE: Venue and site design — audience profile, capacity, circulation, access and emergency-plan considerations.
- HSE: Crowd controls inside the venue — clear routes, viewing areas and avoiding congestion around facilities.
- Historic England: Venue accessibility checklist — site-visit prompts for the complete visitor route and accessible participation.
If you are choosing a conference venue, settle the room layout before you compare headline capacity. The best room is the one that supports the conversation, helps people feel part of it and still works for access, safety, AV and the rest of the day.
Plan your next step

Written by
Darius Setsoafia
Darius is the founder of DS Media — a Newcastle-based video production company specialising in corporate films, conference coverage, and event documentation across the North East and beyond. He has spent over six years working with brands, venues, and organisations to document stories worth sharing.
About Darius →